Whole-enclosure builds — door plus panels, returns and transoms — designed for your exact opening. Heavy tempered glass, in-house fabrication, installed by our own team.
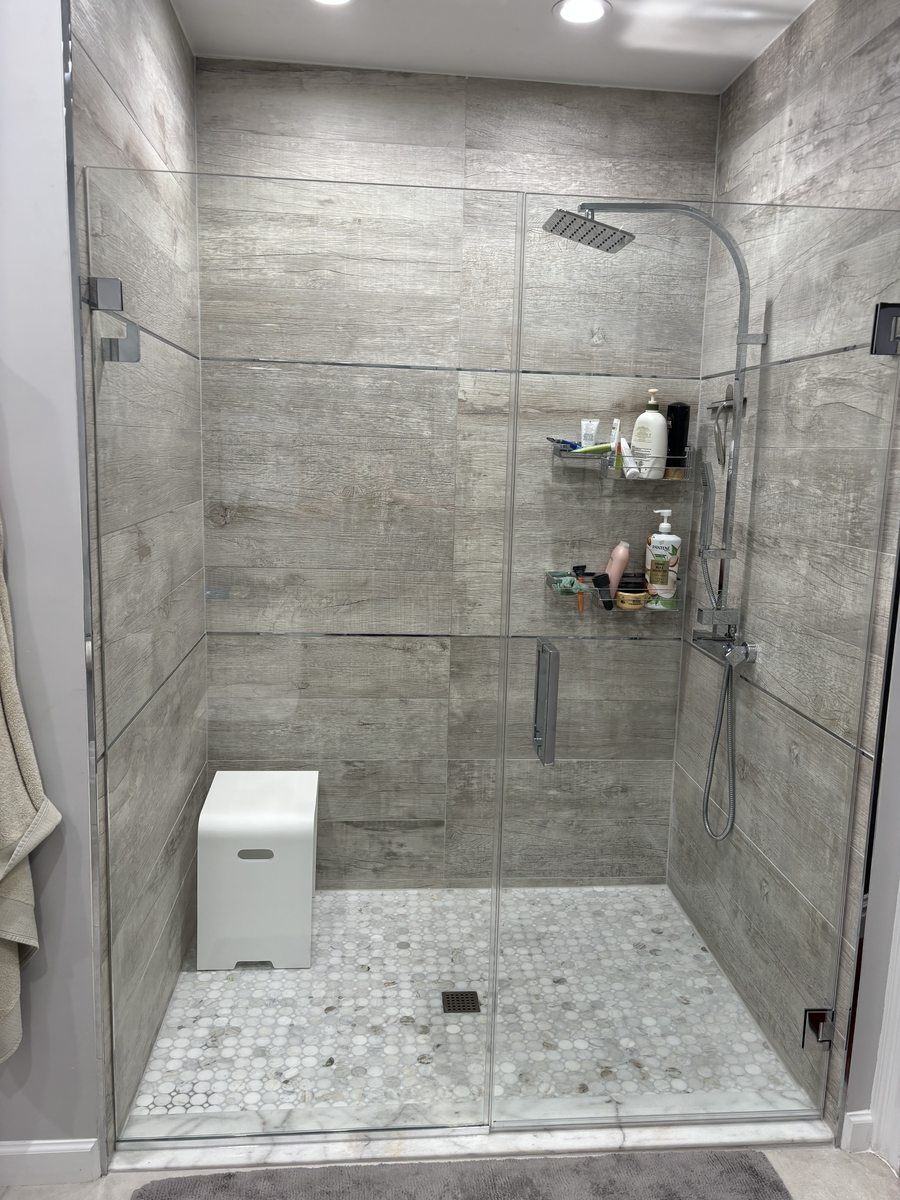
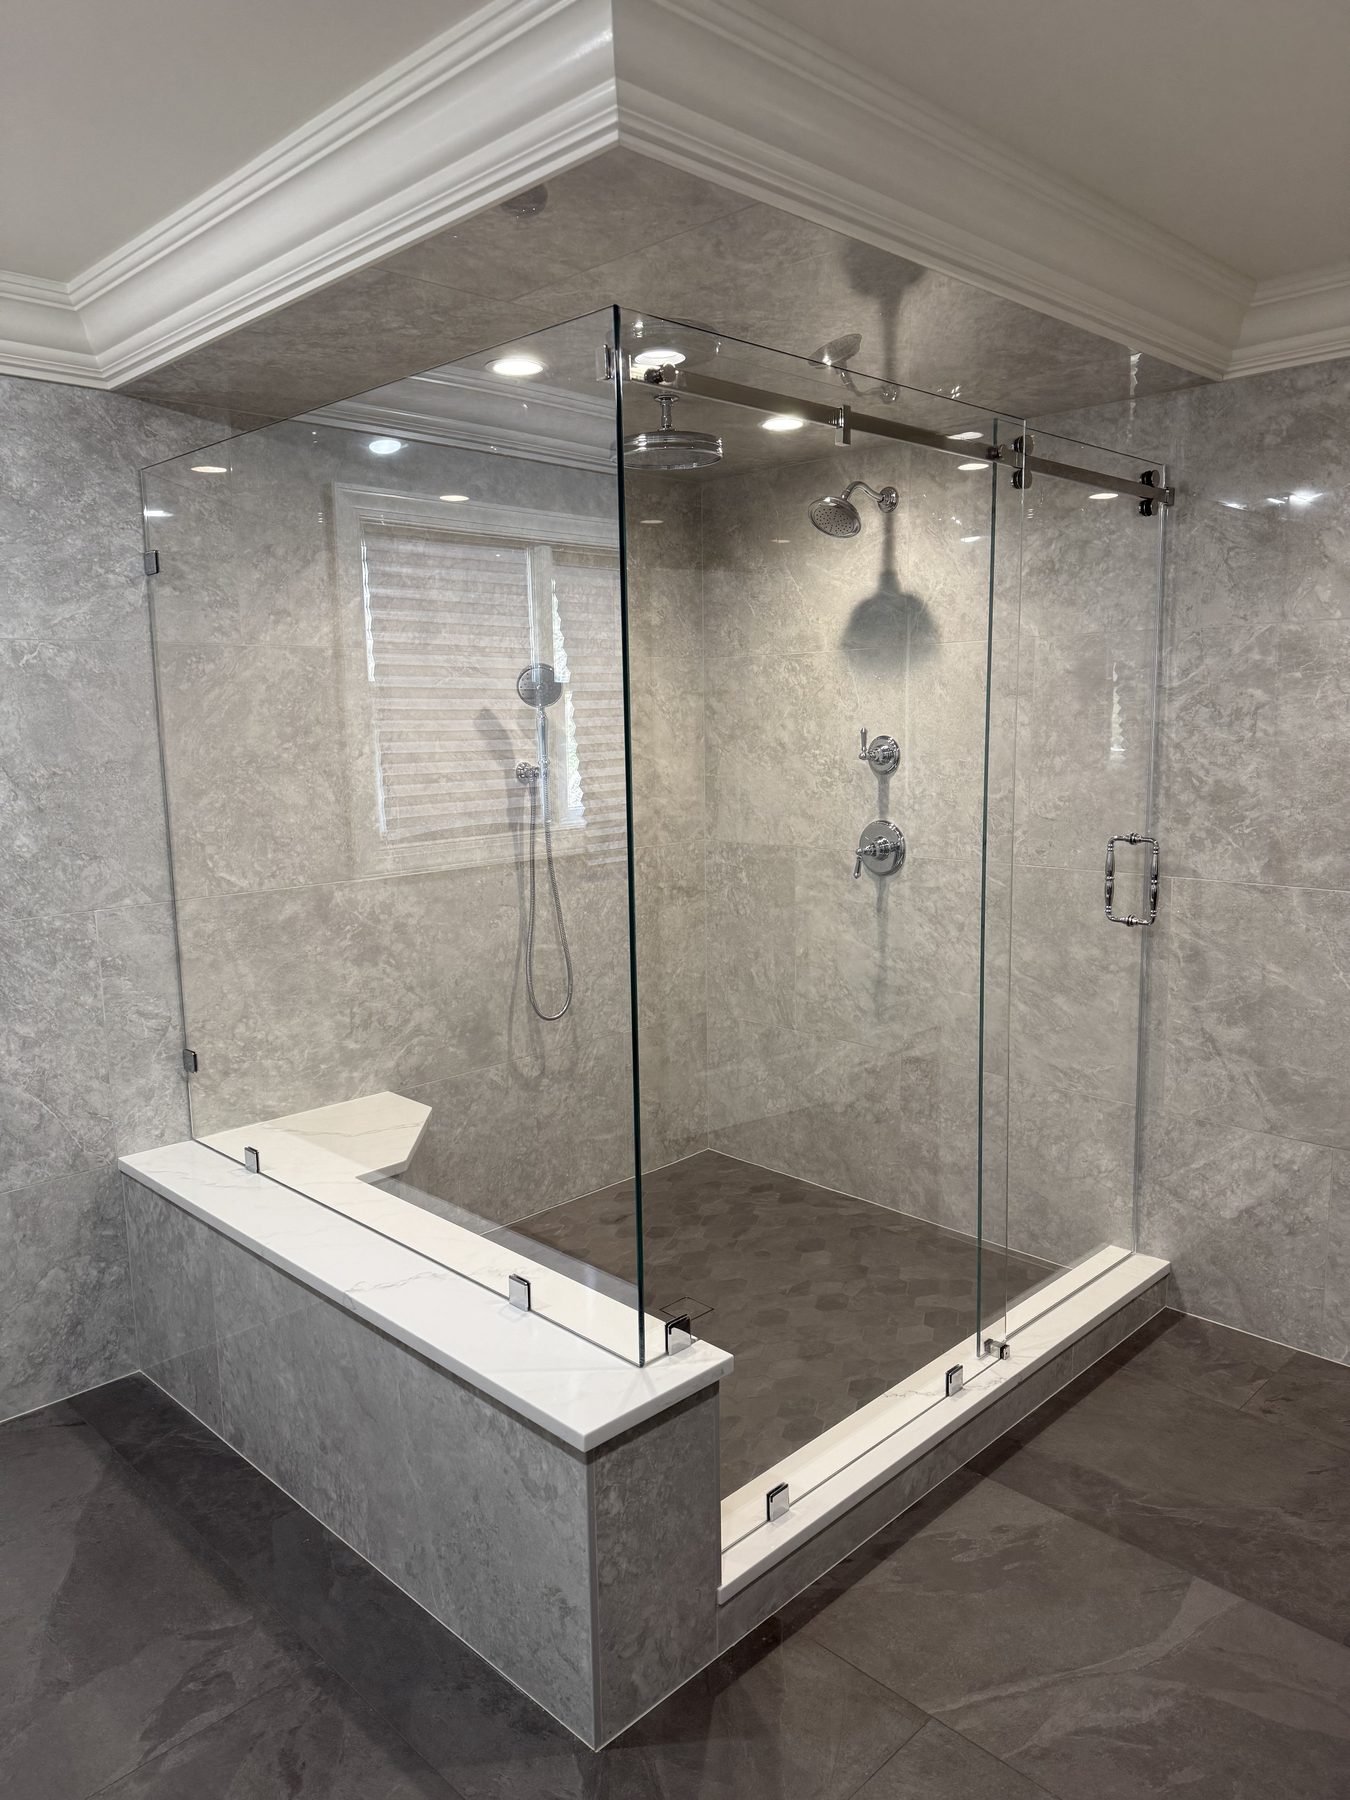
A shower door is one piece of glass. A shower enclosure is the full glass perimeter — the door plus any fixed panels, return walls and transoms that together make up your shower's boundary.
Most North Jersey bathrooms need an enclosure rather than a standalone door, because the opening involves more than one wall. A frameless enclosure ties all that glass together with discreet clips and hinges instead of metal channel, so the whole shower reads as one clean, open piece.
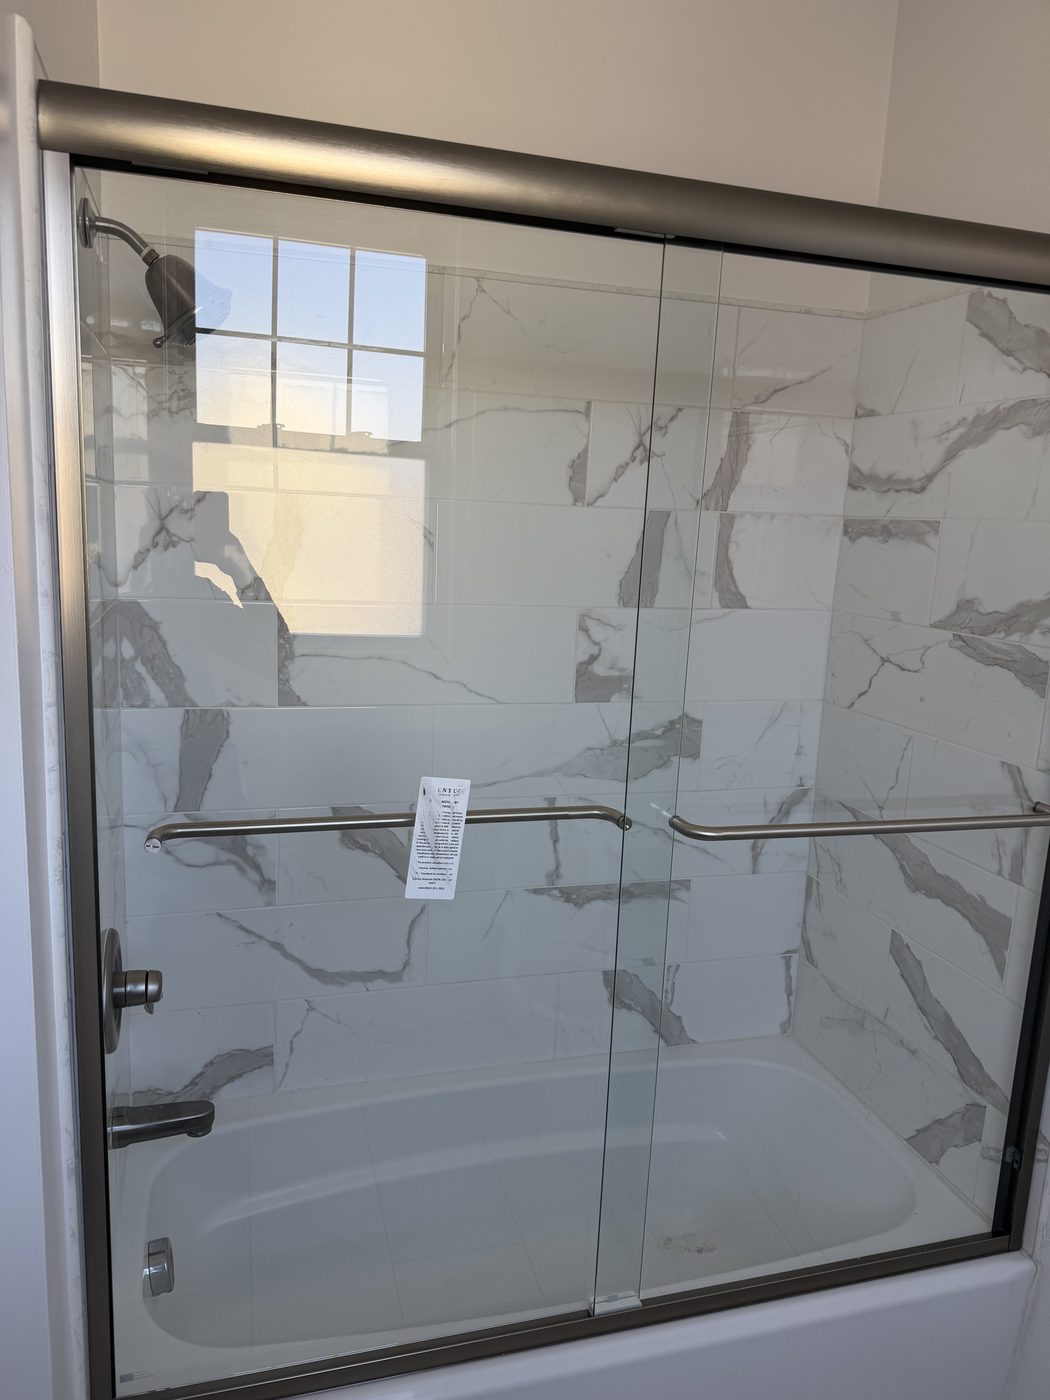
Most North Jersey bathrooms fall into one of a handful of layouts. We build all of them — and design custom solutions when your opening doesn't fit a textbook shape.
Not sure which layout your bathroom needs? Send photos and rough dimensions — we'll sketch the right configuration before the in-home measure.
Ask Which Layout FitsA frameless shower door is one piece — the door itself. A frameless enclosure is the entire setup: door plus any fixed panels, return walls and transoms that together make up your shower's glass boundary. Most North Jersey bathrooms need an enclosure rather than just a door, because the opening involves more than one wall or a return panel next to the door.
All of them: inline (single wall with a door and a fixed panel), corner (two walls of glass meeting at 90°), neo-angle (three panels meeting at an angle for a corner stall), tub enclosures, walk-in steam-sealed enclosures with a transom, and pivoting splash panels. If your opening doesn't fit a textbook shape, we design a custom layout to suit it.
Frameless enclosures use either 3/8" or 1/2" heavy tempered safety glass. The 1/2" glass has a noticeably more substantial feel and is the premium option — it's especially worth it on tall doors, wide spans and high-traffic family bathrooms. Both thicknesses are fully to code and equally safe.
By hand, in person, in your bathroom. We field-template every enclosure on-site because no two openings are the same — walls aren't perfectly plumb, curbs aren't perfectly level, ceilings sag slightly in older houses. The hand-measurement process is what makes the final fit watertight and clean.
Most frameless enclosures run 1–2 weeks from the field measure to install. More complex configurations (neo-angle, steam with a transom, large multi-panel walk-ins) can run 2–3 weeks. Installation itself is typically completed in a single visit of a few hours.
Cost depends on configuration, square footage of glass, thickness, hardware finish and glass type (clear, low-iron, frosted, etc.). We provide a firm, itemized quote after a free in-home measure — no vague estimates, no surprises — and we offer monthly payment options.
A whole-enclosure build has more moving parts than a single door. We use heavy tempered safety glass, premium hardware, precise field measurements and our own in-house installation team. No subcontractors. No guesswork. No vague pricing. Just a custom frameless enclosure built to fit your exact bathroom the first time.
Final number depends on configuration, square footage of glass, thickness, hardware finish and glass type. We give you a firm, itemized quote after a free in-home measure — and offer monthly payment options so you don't have to choose between quality and budget.
Tell us about your project — we'll schedule your free in-home measure with no obligation, and you'll have a firm written quote in hand within a couple of days.
Call, text or fill out the form — we'll get back to you with a free estimate, typically within one business day.
Text Jessica directly and she'll get right back to you. To speed things up, include: